
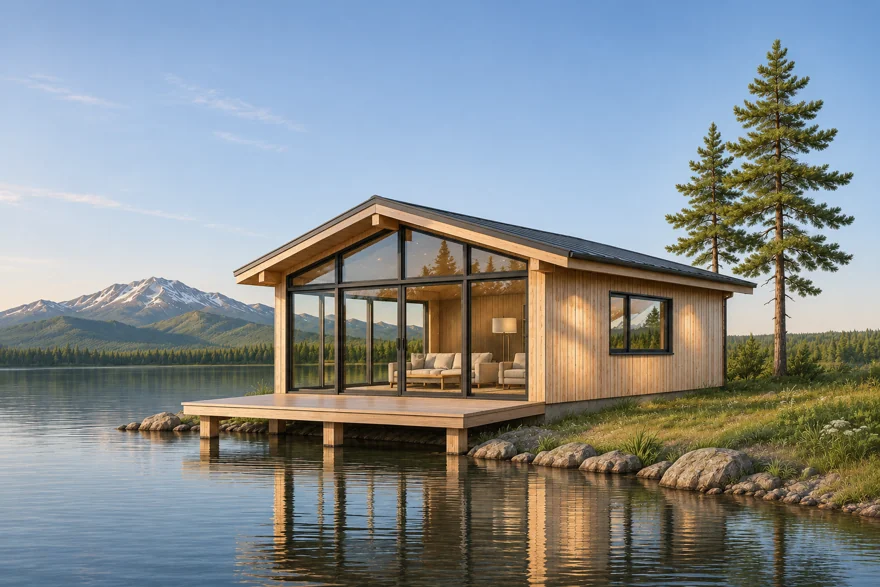
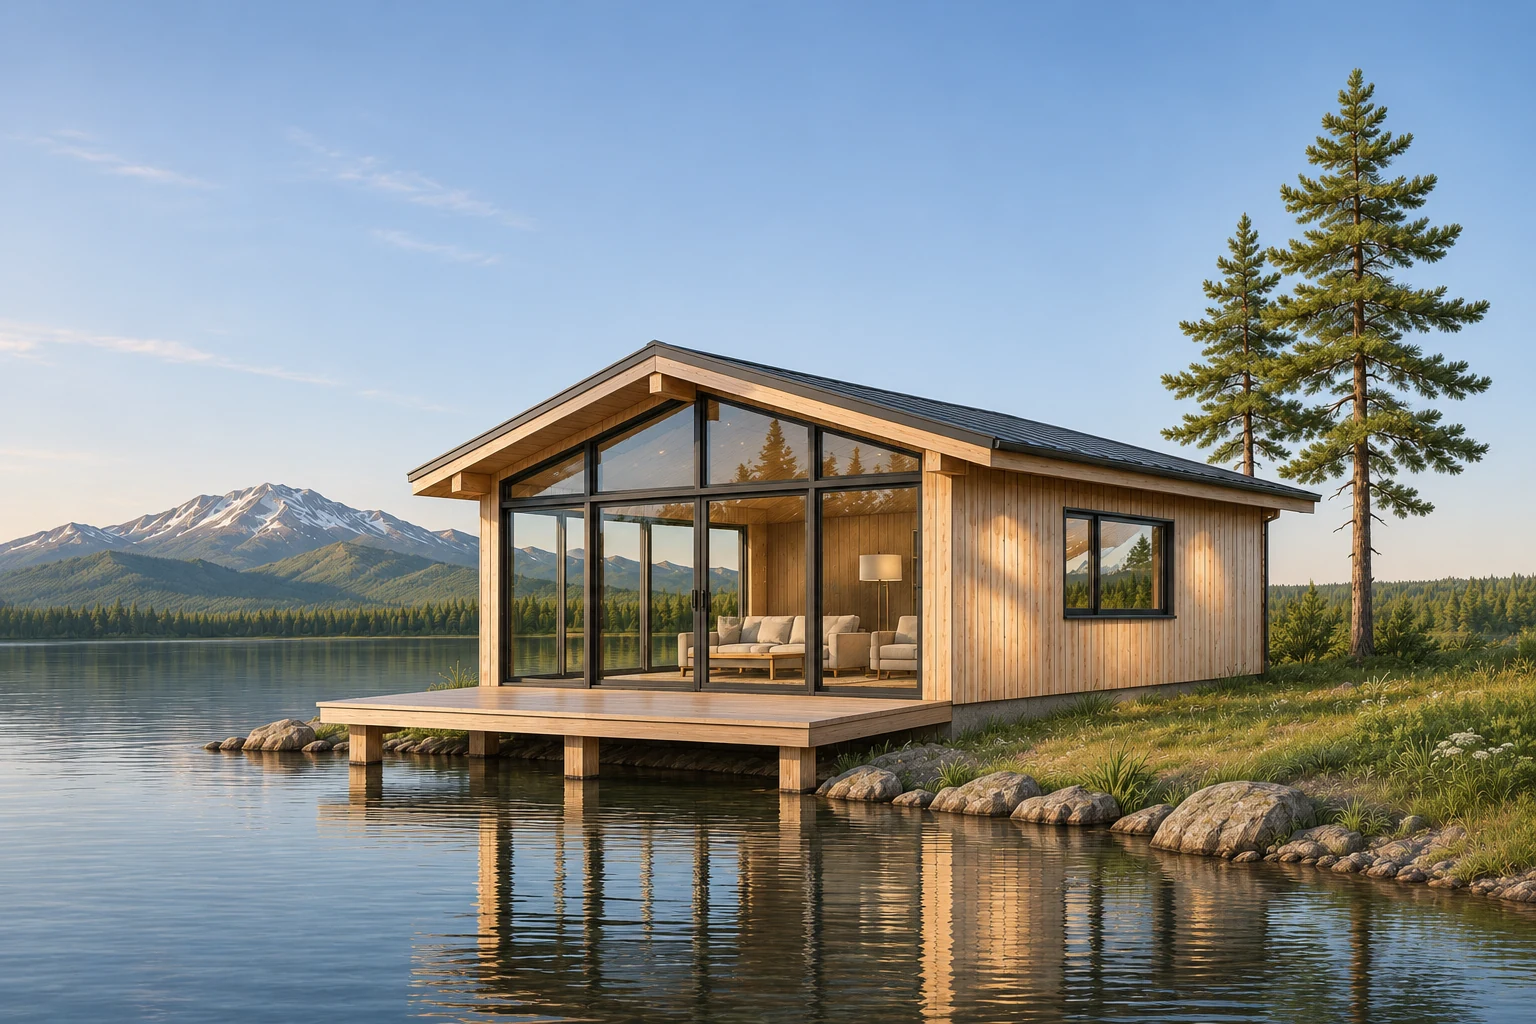
Alternative 1
Render the uploaded building sketch in overcast daylight; preserve all window positions, roof lines and the camera angle.
Image prompt ·1536 × 1024
Reference image required
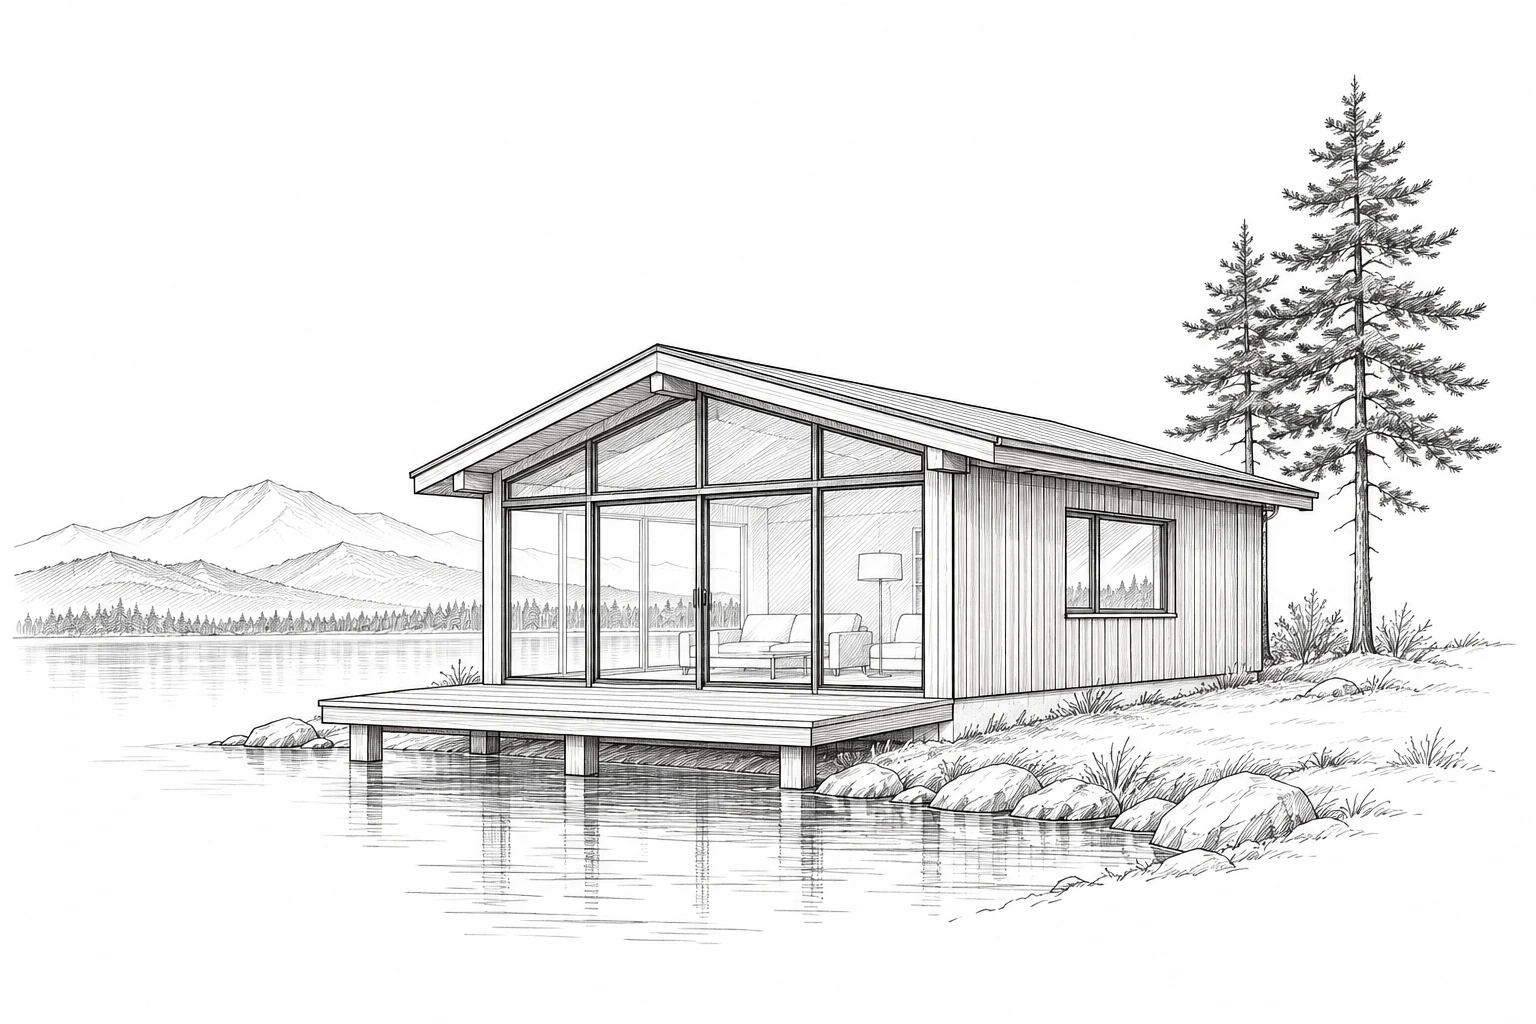
Upload your own architectural sketch to guide a realistic visualization. The example uses a self-generated cabin line drawing. Check roof pitch, window placement, deck and shoreline against the sketch. This is a concept render rather than a construction plan or photograph of a real property.
Turn the supplied architectural line drawing into a photorealistic architectural visualization. Preserve the building silhouette, exact roof pitch, window positions, one-storey proportions, deck footprint, lake shoreline, two trees on the right, distant mountain placement and camera perspective as closely as possible. Use natural pale cedar siding, dark charcoal slim window frames, clear glass, realistic quiet lake water, green pines and a clear late-afternoon summer sky. Natural soft sunlight, plausible reflections and material grain. Do not add floors, people, furniture outside, boats, signage, text or new buildings. Produce a calm realistic photograph-like render, not a drawing. Keep landscape 3:2 composition.
Suggested settings.
Suggested variations, not original prompts.
Render the uploaded building sketch in overcast daylight; preserve all window positions, roof lines and the camera angle.
Render the uploaded sketch at blue hour with warm interior light; keep the same footprint, landscape and perspective.
Start with Image, 3:2, 1K, high quality and medium complexity. Upload a clear reference image first. The example reference is available on this page, or use an image you have rights to process. Keep the original for comparison. Compare typography, edges and structure at full size. Change one instruction at a time and save the downloaded original and prompt.